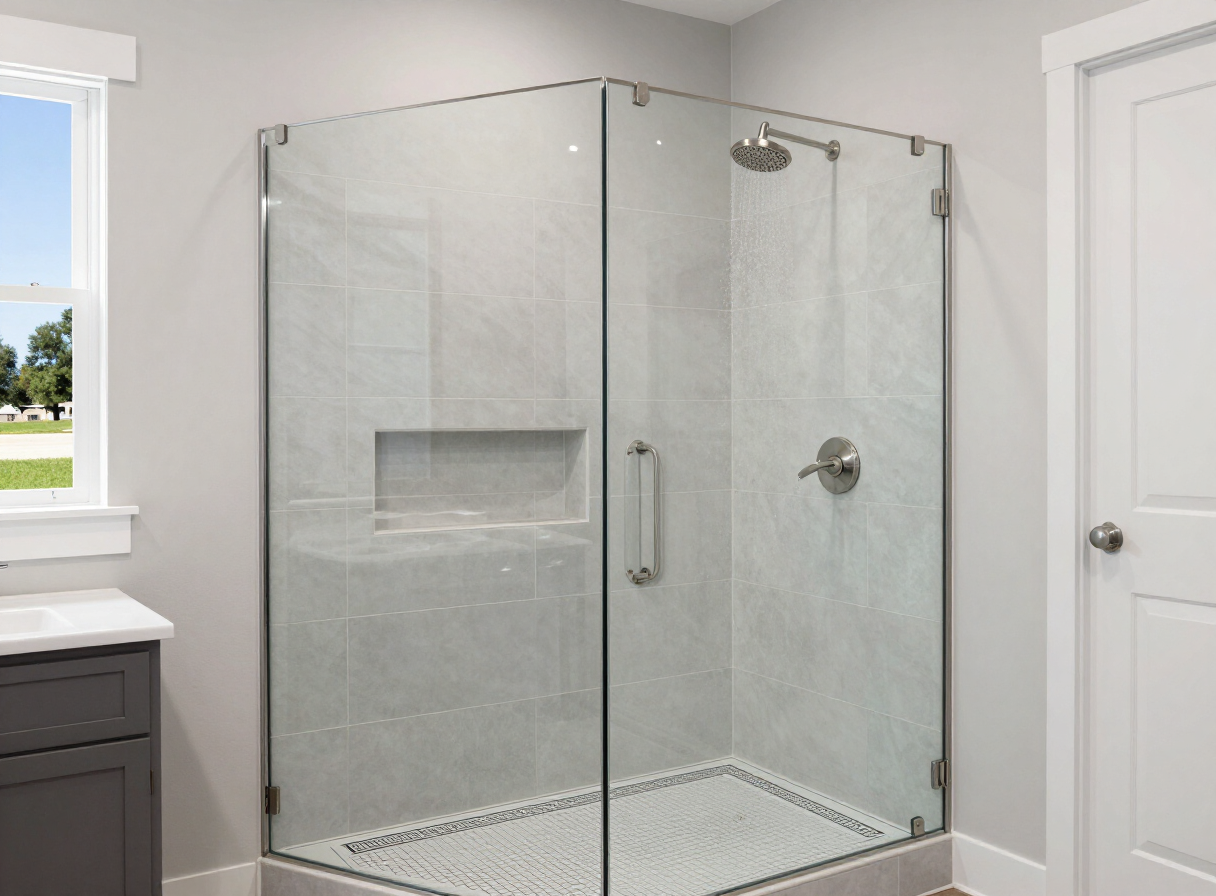
Walk-In Shower Installation
Walk-in showers that are easier to enter, and easier to keep clean
A well-built walk-in shower is the single upgrade Overland Park homeowners tell us changed their morning. We build the pan, the waterproofing and the glass as one assembly — so it looks open and stays dry.
- Curbless and low-threshold options
- Linear or center drains
- Frameless glass panels and doors
- Bench, niche and grab-bar blocking
Benefits first
Six reasons homeowners here trade the tub for a walk-in
Not everyone should give up a bathtub. But if the tub in your hall bath has been a shower for the last ten years anyway, this is the upgrade that pays you back daily.
Step in, not over
Curbless and low-threshold entries remove the most common trip point in the house — no lifting a leg over a tub wall.
Far easier to clean
Large-format tile means fewer grout lines, and a single glass panel beats a mildewed curtain and track.
Feels twice the size
Clear glass and continuous tile let the eye read the whole room, which matters in a 5x8 Overland Park hall bath.
Built to stay dry
Pre-sloped pan, bonded waterproof membrane, sealed corners, and a niche framed and waterproofed before tile.
Better light and air
We reposition lighting and size the exhaust fan to the room so steam clears instead of settling into drywall.
Future-ready framing
Blocking goes in for a bench and grab bars whether or not you want them today.
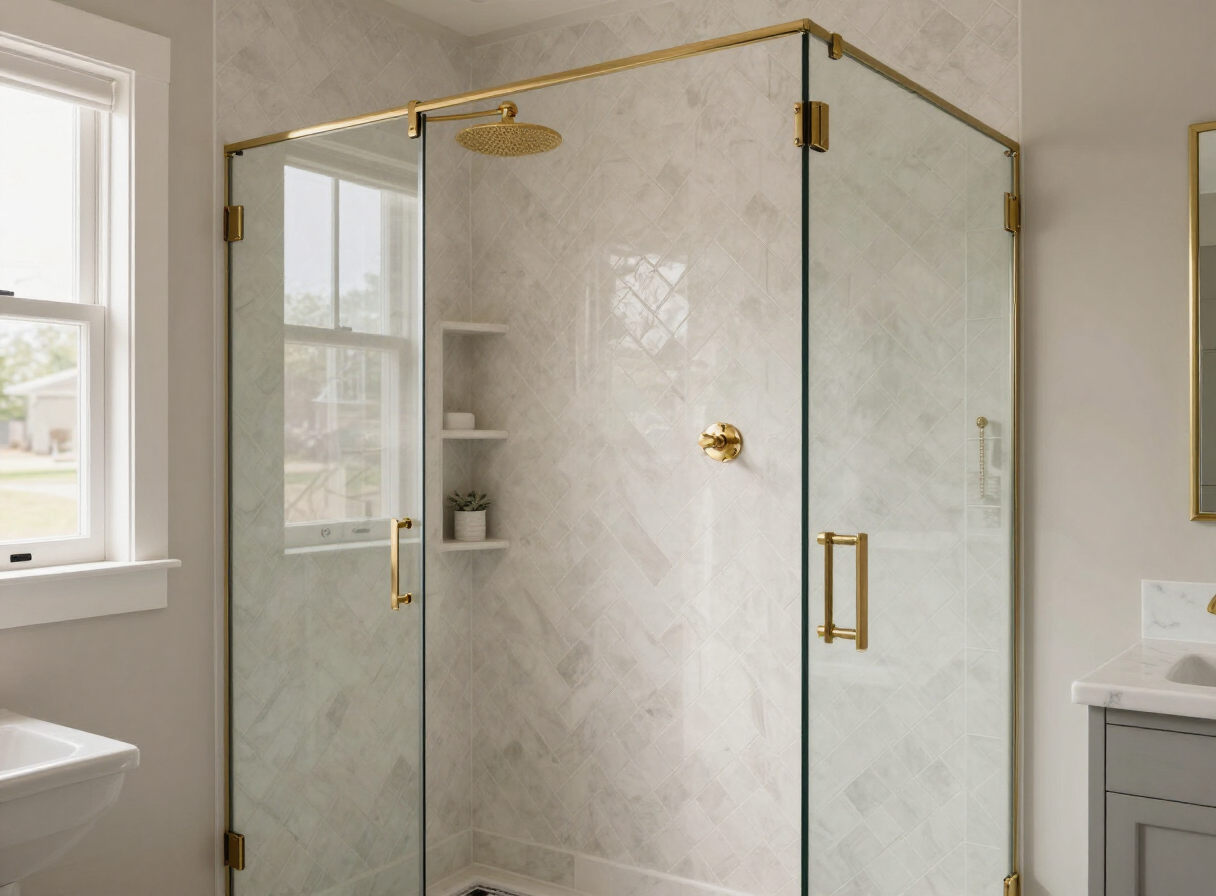
Choices that matter
Curbless, low-threshold, or a tiled curb?
It depends on your floor structure. Curbless needs room to recess the pan into the joists — straightforward on a slab or with an accessible crawlspace, more involved on a second floor.
- Curbless
- Recessed pan, linear drain at the wall, zero step. Best for accessibility and the most open look.
- Low threshold
- A half-inch to one-inch tiled sill. Nearly as open, far simpler on upper floors.
- Tiled curb
- Traditional 4-inch curb. Most economical and the most forgiving with existing framing.
Our process
From measurement to first shower
- 01
Consultation and measure
We look at your floor structure, drain location and door swing to confirm which entry type your bathroom can support.
- 02
Design and selections
Tile, glass configuration, drain style and fixture finish get locked in — with lead times confirmed before we schedule.
- 03
Installation
Demolition, framing, waterproofing with a flood test, tile, then glass templated and installed once the tile has cured.
Free quote
Find out what a walk-in shower would take in your bathroom
Send a few details and we will schedule a free in-home consultation anywhere in Overland Park, Leawood, Lenexa, Olathe or Shawnee.
Ready to step into a shower instead of over a tub wall?
Tell us about your space and we will follow up with a free, no-pressure in-home consultation for your Overland Park area home.