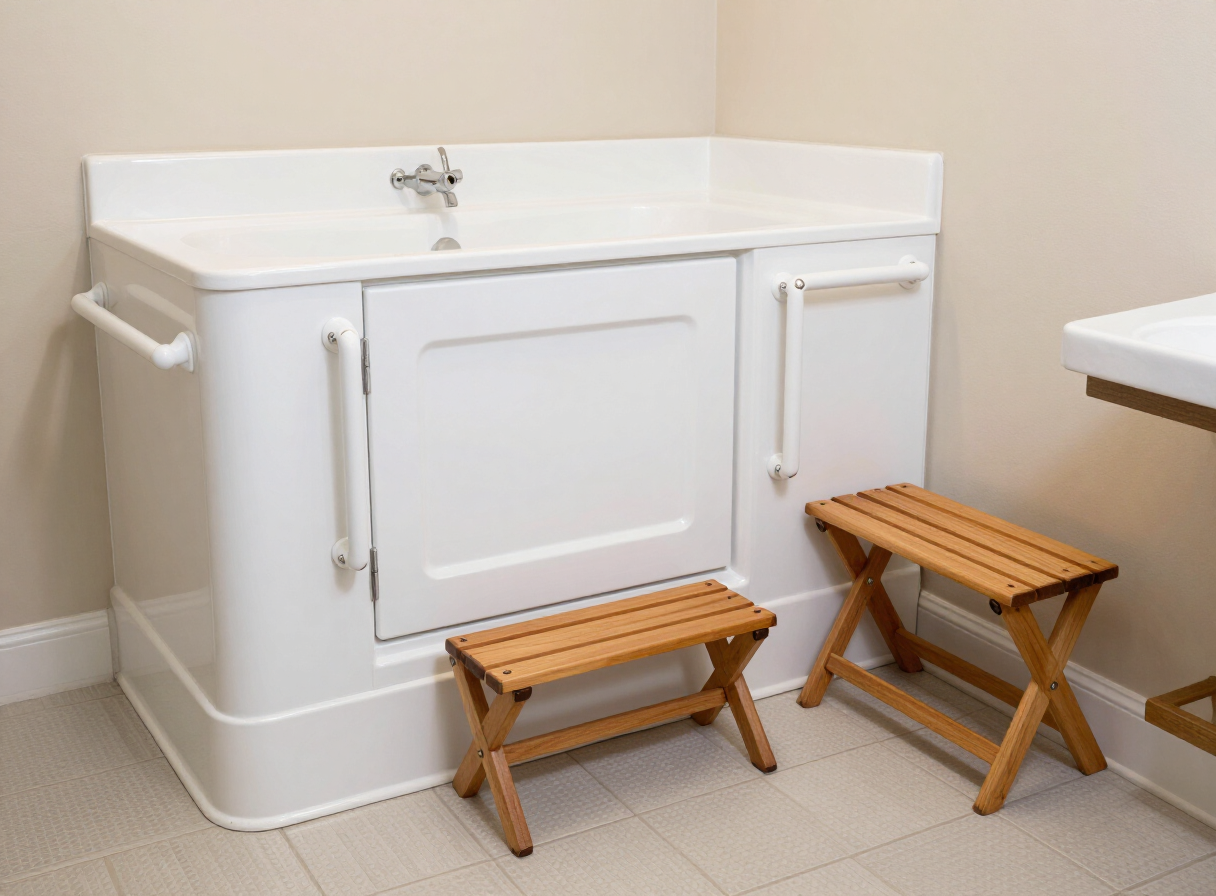
Walk-In Tubs & Accessible Bathrooms
Safety first: bathrooms designed for staying in the home you love
Most falls at home happen within a few feet of the tub. We remodel Overland Park bathrooms so a parent, a spouse or you can bathe independently and safely — and so the room still looks like part of the house, not a hospital.
- Walk-in tubs with low-threshold doors
- Curbless showers with seating
- Grab bars anchored into solid blocking
- Comfort-height fixtures and clear turning space
Safety comes first
The six details that actually prevent a fall
Accessibility is not a suction-cup handle and a shower chair. It is framing, floor texture, clearances and water temperature — decided before the tile is ordered.
Grab bars anchored to blocking
Never into drywall anchors. We add solid blocking in the wall at entry, at the seat and beside the toilet.
Slip-resistant flooring
Small-format or textured porcelain with a high wet coefficient of friction — grip that does not depend on a bath mat.
Wider, easier entries
Doorways widened where framing allows, offset hinges, and outward-swinging or barn-style doors for tight rooms.
Walk-in tubs and seated showers
Low-threshold door tubs with fast fill and drain, or a curbless shower with a fold-down teak bench and handheld wand.
Scald protection
Thermostatic or pressure-balanced valves and a set maximum temperature so a slip cannot become a burn.
Real turning clearance
We lay out the room around walker or wheelchair clearances, comfort-height fixtures and reachable controls.
Choosing between them
Walk-in tub or curbless shower?
It comes down to mobility today and mobility in ten years. We walk through both with the whole family, including whoever will be helping.
- Walk-in tub
- Best when soaking helps with joint pain and the user can step over a low threshold and sit down comfortably. Choose fast-fill and fast-drain models.
- Curbless shower
- Best for walkers, wheelchairs and caregiver-assisted bathing. A fold-down bench, handheld wand and bar layout make it work for both.
- Both, over time
- Where space allows we frame and plumb the room now so a shower can replace a tub later without opening finished walls again.
Our process
Consultation, design, installation
Accessible projects often involve adult children coordinating from out of town. We keep everyone in the loop by email and phone, not just whoever is home.
- 01
Consultation and needs review
We talk through current mobility, assistive devices, who assists, and what has already caused a near miss. Then we measure clearances.
- 02
Design for today and later
Fixture heights, bar placement, seat height, control reach and lighting are drawn before selections are finalized.
- 03
Installation with minimal downtime
We sequence work so the bathroom is out of service the shortest time possible, and we review safe use of everything at the walkthrough.
Free quote
Plan an accessible bathroom before it becomes urgent
Tell us who the bathroom is for and what is hardest about it now. We will schedule a free in-home consultation in Overland Park or a nearby suburb.
Serving Overland Park, Leawood, Lenexa, Olathe and Shawnee. We are glad to speak with a family member or occupational therapist involved in the decision.
Make the bathroom the safest room in the house
Tell us about your space and we will follow up with a free, no-pressure in-home consultation for your Overland Park area home.