Planning guide
How long a bathroom remodel actually takes
Most people plan the budget carefully and the calendar barely at all. Then the shower is open for a month. Here is a realistic timeline by project type, and an honest list of what pushes it.
- Most remodels: 3 – 6 weeks on site
- Conversions: about 1 week
- What causes real delays
- How we sequence to avoid them
By project type
Realistic timelines
These are on-site durations after selections are made and materials have arrived. Design and ordering happen before the clock starts.
Tub-to-shower conversion
Layout and drain stay put. Glass templating can add a few days at the end.
About 1 week
Shower rebuild
Discovery behind the old surround is the variable. Framing or subfloor repair adds days.
1.5 – 3 weeks
Hall bath remodel
Full tear-out, plumbing and electrical rough-in, inspection, tile, then finishes.
3 – 5 weeks
Primary suite remodel
Larger footprint, more tile, often custom glass and cabinetry with longer lead times.
5 – 8 weeks
Accessible bath conversion
Blocking and framing first, plus fixture lead times on walk-in tubs.
3 – 6 weeks
Week by week
What a typical hall bath remodel looks like
Four to five weeks, laid out the way we would schedule it for an Overland Park home.
- 01
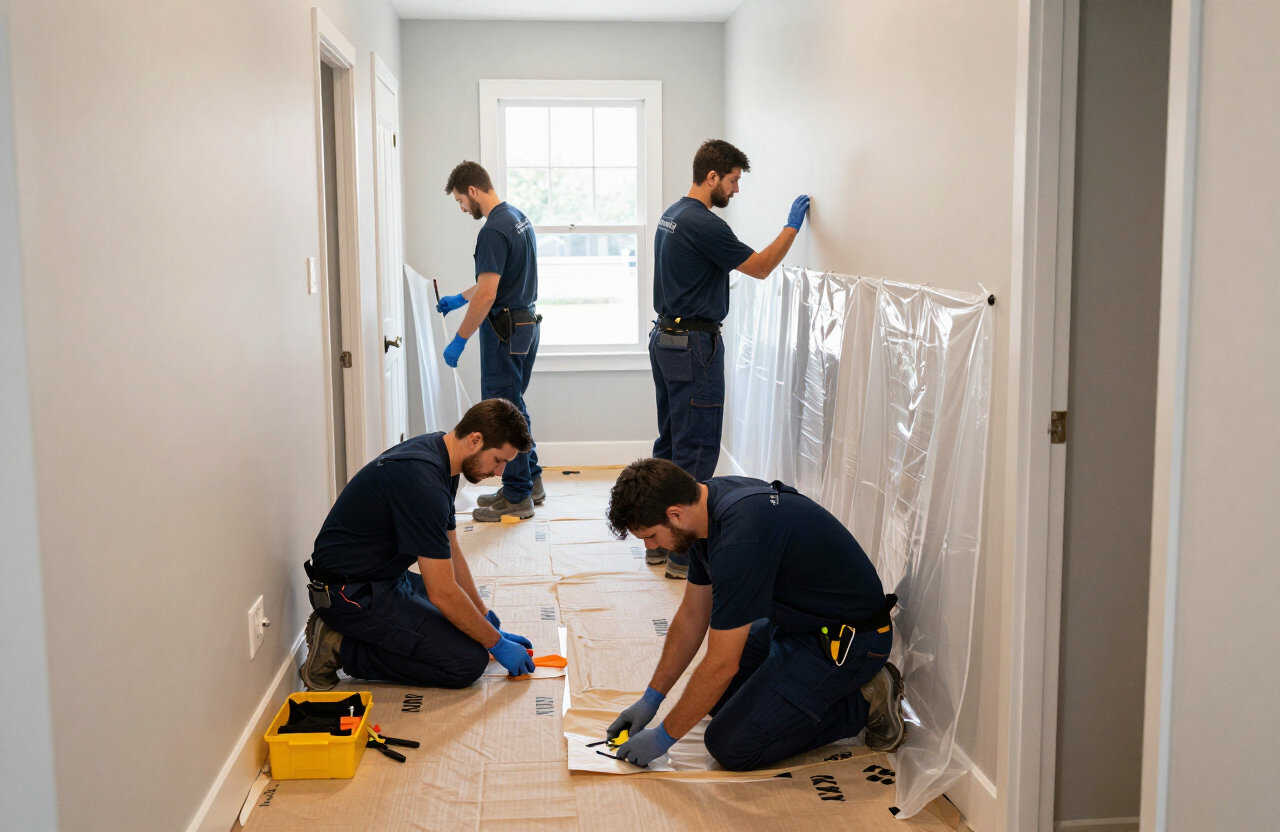
Protection and demolition. Floor protection from the entry, zippered dust barriers, then tear-out. We photograph everything we uncover the same day.
- 02
Rough-in. Plumbing and electrical corrections, framing repairs, blocking for grab bars and benches, then inspection.
- 03
Waterproofing and pan. Pan set and sloped, bonded membrane applied, corners sealed, niche waterproofed, flood test before anything else.
- 04
Tile. Floor and walls set, then cure time, then grout. This is where large-format versus mosaic changes the day count.
- 05
Finishes. Vanity, top, toilet, lighting, fan, trim and paint, then glass templated and installed once tile has cured.
- 06
Walkthrough and punch list. We walk the room with you, leave care instructions, and finish the punch list before invoicing.
What causes delays
Five things that actually move the date
What is behind the wall
Cast-iron drains, galvanized supply and rotted subfloor are common in older Overland Park homes. We document them with photos and a cost before continuing.
Material lead times
Custom glass and semi-custom vanities are the usual culprits. We order at selection so nothing is waiting on a delivery mid-project.
Inspections
Rough-in inspection has to pass before we close walls. Scheduling is outside our control, so we build it into the timeline rather than pretending it is instant.
Change orders
Deciding on a heated floor or a lit niche during tile means going backward. Decide those before demolition and the schedule holds.
Cure times
Waterproofing and mortar have to cure. These are not idle days, they are required ones, and a compressed schedule is how showers fail early.
Free quote
Get a schedule, not just a price
Every written scope we hand over includes a phase-by-phase schedule so you know which week the shower is open and which week the glass arrives.
Related reading: full bathroom remodeling, remodel cost, permits in Overland Park, tub-to-shower conversion and shower remodeling.
Ready for a bathroom that fits how you actually live?
Tell us about your space and we will follow up with a free, no-pressure in-home consultation for your Overland Park area home.