Bathroom Remodeling
Full bathroom remodeling for Overland Park homes
Whether it is a hall bath that has not been touched since the house was built or a primary suite that needs a real shower, we take the whole room on — layout, waterproofing, finishes and ventilation together.
- Hall baths, primary suites and powder rooms
- Typically 3–6 weeks on site
- One dedicated point of contact
- Written allowances for tile and fixtures
Why a whole-room remodel
Piecemeal fixes rarely solve an old bathroom
A new vanity in front of failing tile buys you a year. When the pan, the fan and the layout are all working against you, doing it once and doing it right costs less over a decade of ownership.
Many Overland Park homes we work in share the same three problems: a 60-inch alcove tub nobody uses, a single builder-grade light over the mirror, and a bath fan that never actually cleared steam. A full remodel lets us correct all three while the walls are already open — which is the only time those corrections are inexpensive.
What is included
Everything inside the four walls
Your written scope spells out each line below, with allowances so upgrades are a clear decision instead of a surprise.
Tile and waterproofing
Floor, shower walls, wainscot and niches — set over a bonded waterproofing system, not just backer board.
Plumbing and valves
New supply, drain corrections, pressure-balanced valves and fixture sets rated for hard Kansas City water.
Lighting and electrical
GFCI protection, vanity sconces or overhead layers, and a properly sized exhaust fan vented outdoors.
Vanity, tops and storage
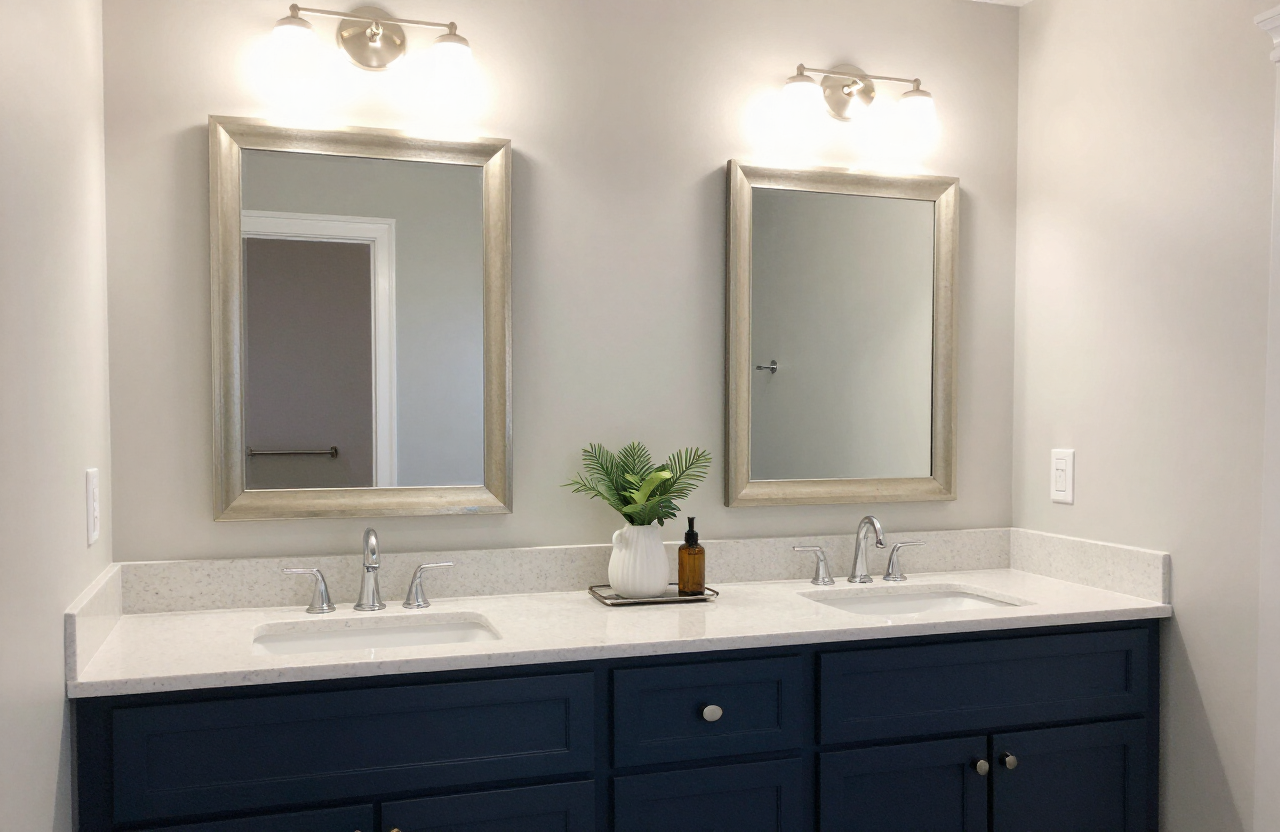
Stock or semi-custom cabinetry, quartz tops, framed mirrors and the linen storage most 1980s baths lack.
Tub or shower decisions
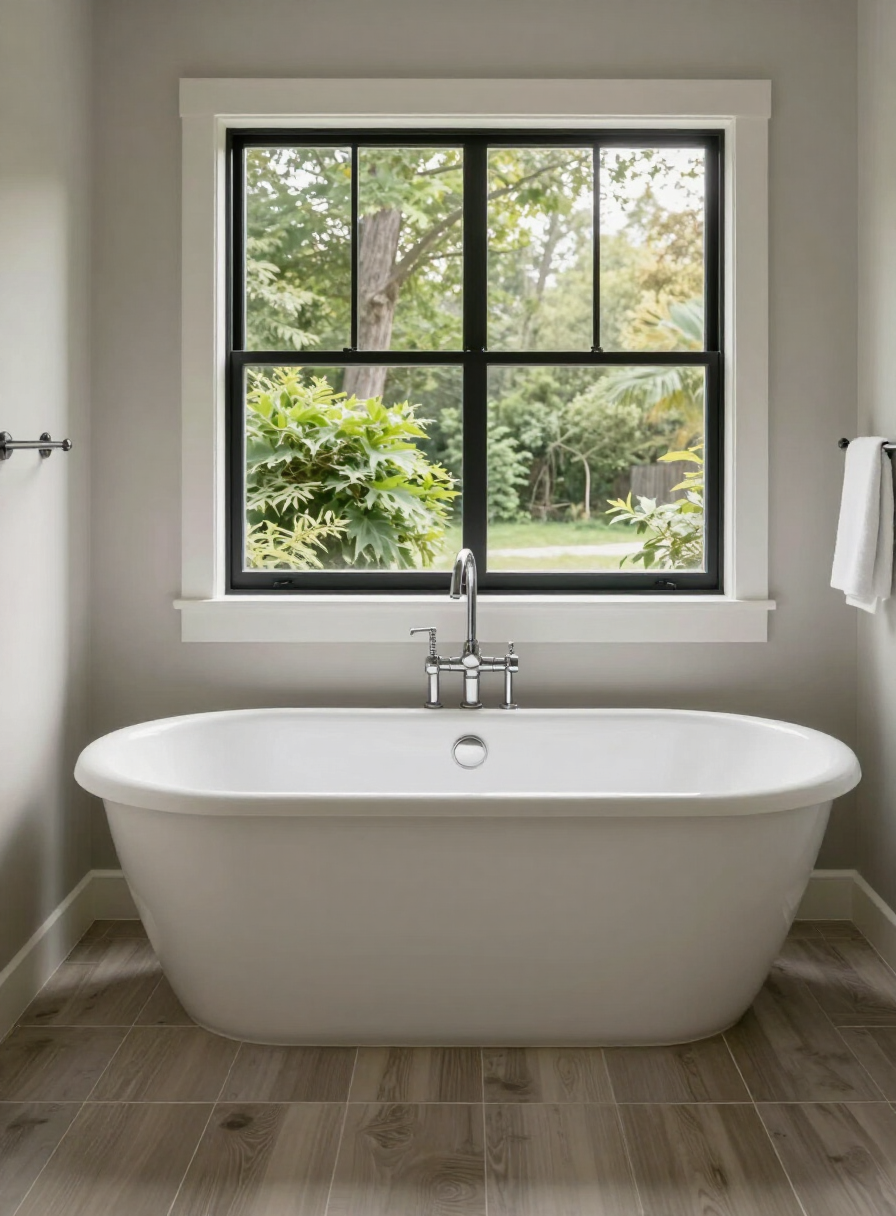
Keep a soaking tub in the primary, or convert the hall bath to shower-only — we help you weigh resale.
Layout changes
Moving a wet wall, widening a doorway, or borrowing closet depth to make a cramped bath usable.
Our process
Consultation, design, installation
- 01
In-home consultation
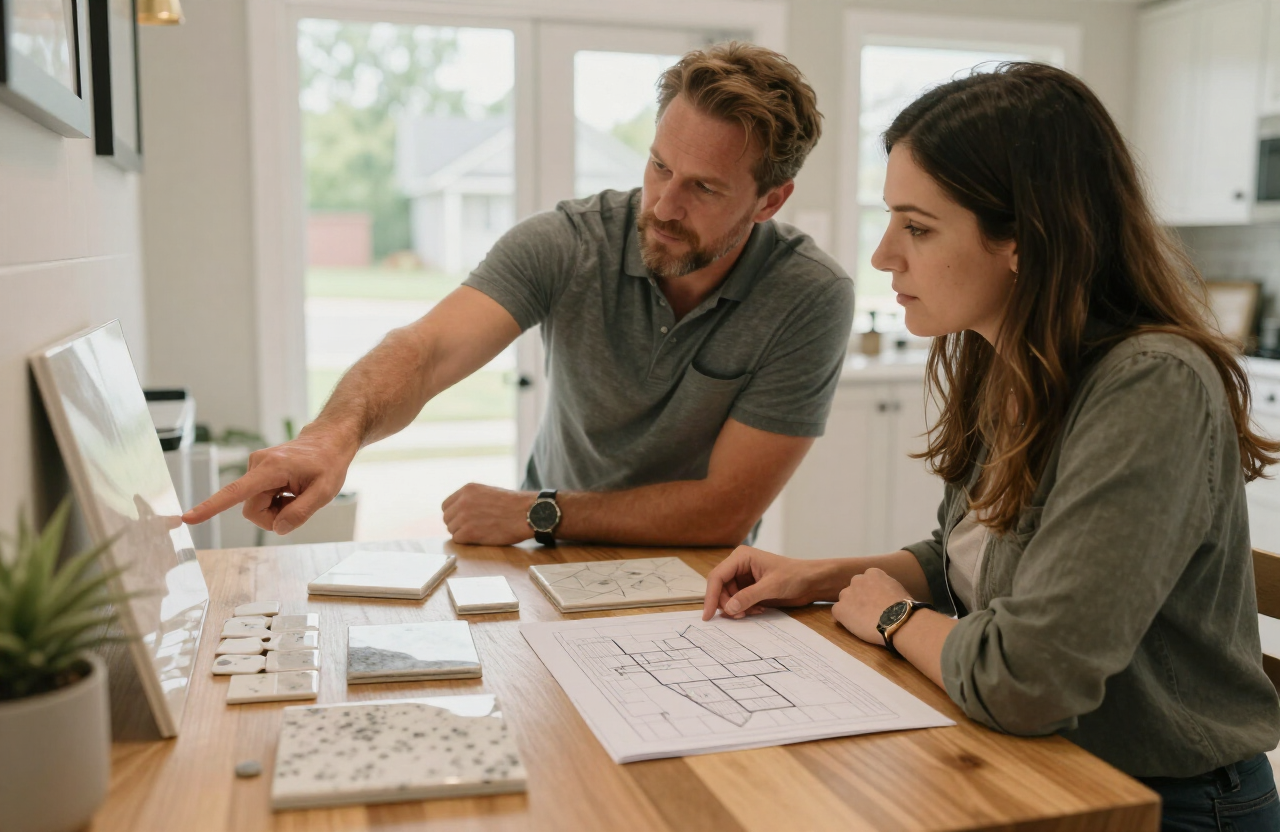
We measure your existing bathroom, look at what is behind the walls where we can, talk budget honestly, and leave you with a written scope — no pressure to sign that day.
- 02
Design and material selection
You choose tile, vanity, fixtures and glass from curated options that fit Overland Park home styles and your budget. We confirm lead times before demolition is scheduled.
- 03
Installation and final walkthrough
Floors get protected, dust barriers go up, and the same crew works your project through to completion. We walk the finished bathroom with you before we call it done.
Free quote
Tell us about the bathroom you want to stop apologizing for
We will visit, measure, and give you a fixed written scope — free, and with no expectation that you decide on the spot.
Get your Overland Park bathroom remodel scoped this week
Tell us about your space and we will follow up with a free, no-pressure in-home consultation for your Overland Park area home.