Design gallery
Design inspiration for your Overland Park bathroom
Use these images to tell us what you are drawn to — tile scale, glass style, fixture finish, warm or cool palette. Bring one favorite to your consultation and we will build the scope around it.
- Filter by project type
- Note the finishes you like
- Bring your favorites to the consultation
Browse
Materials, finishes and layouts we build
Every image on this page is design reference photography chosen to show materials and finishes. None of these are photos of completed client projects.
Primary suites
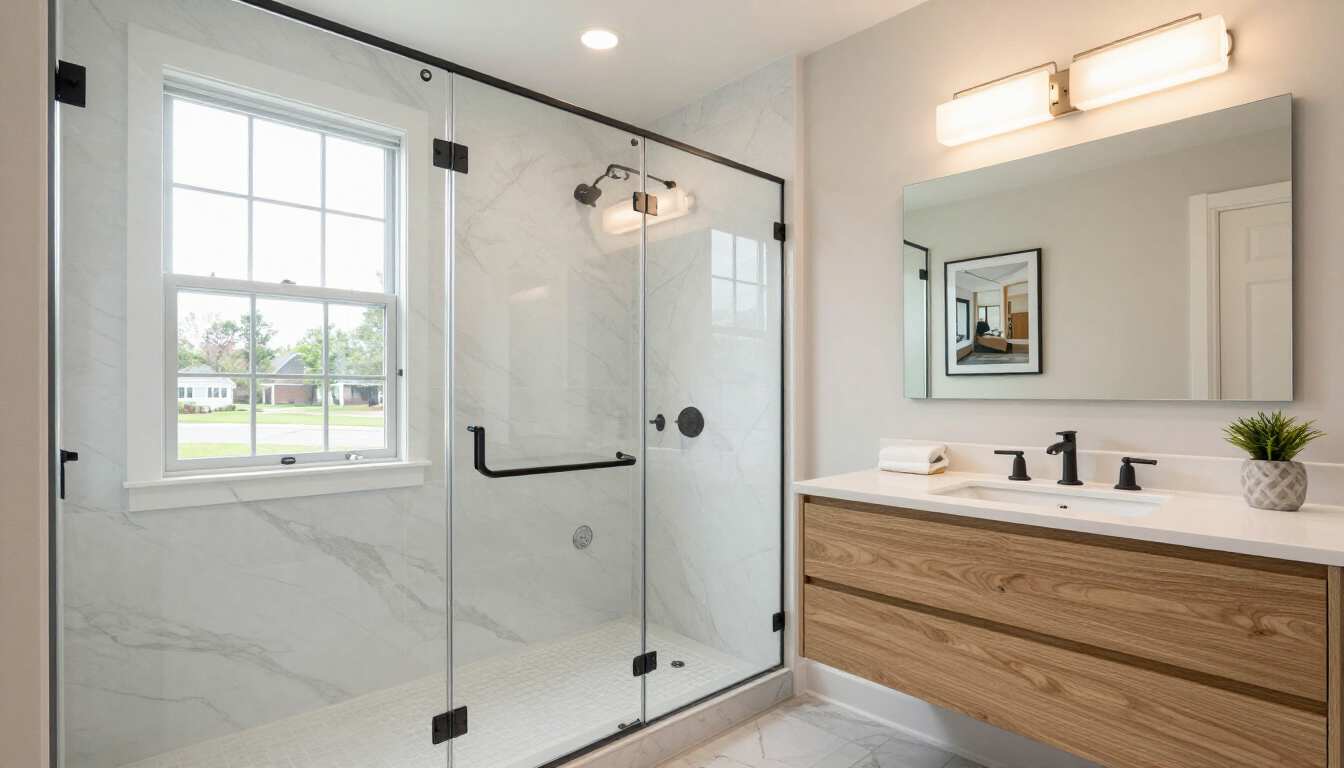
Marble-look walk-in with floating vanity
Large-format porcelain, matte black fixtures, frameless glass panel.
Walk-in showers
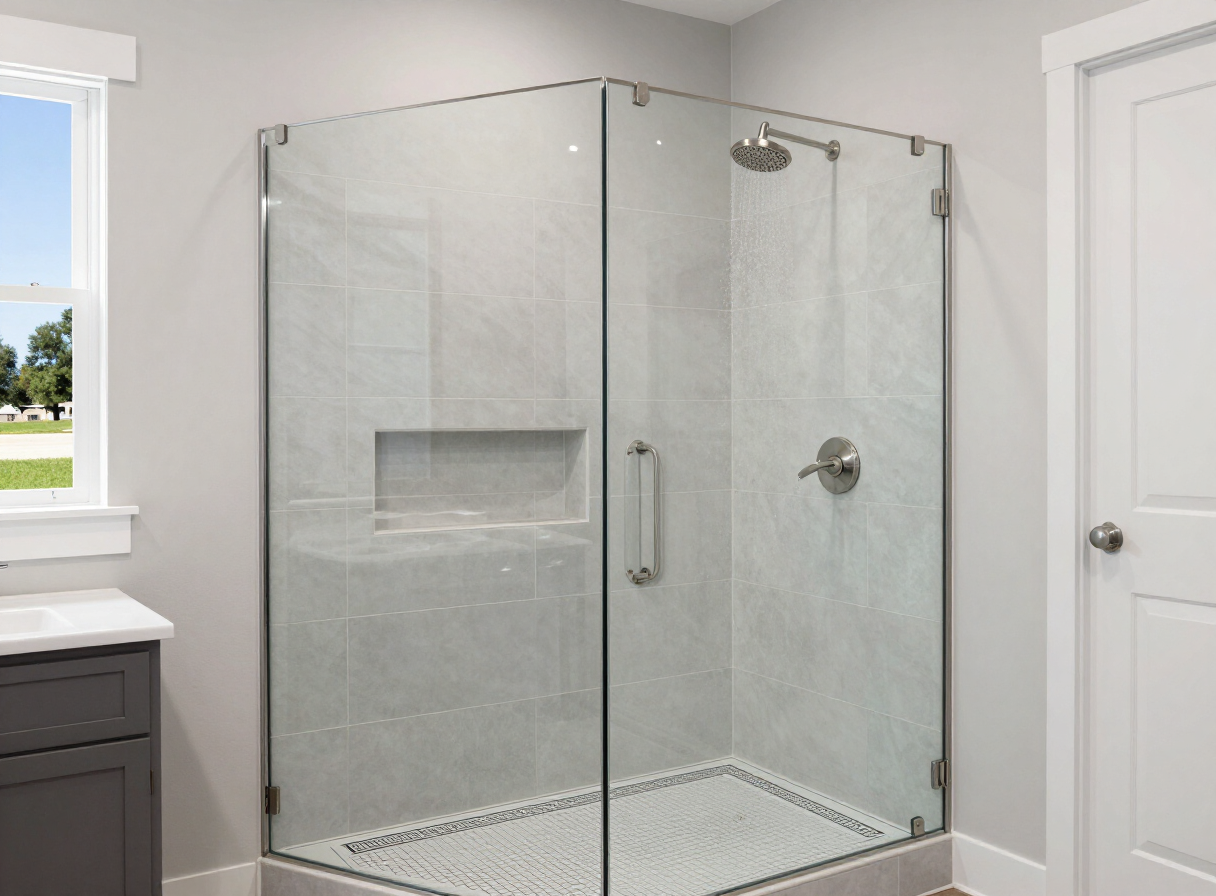
Curbless shower with linear drain
Zero-step entry, recessed niche, brushed nickel rainfall head.
Tub-to-shower
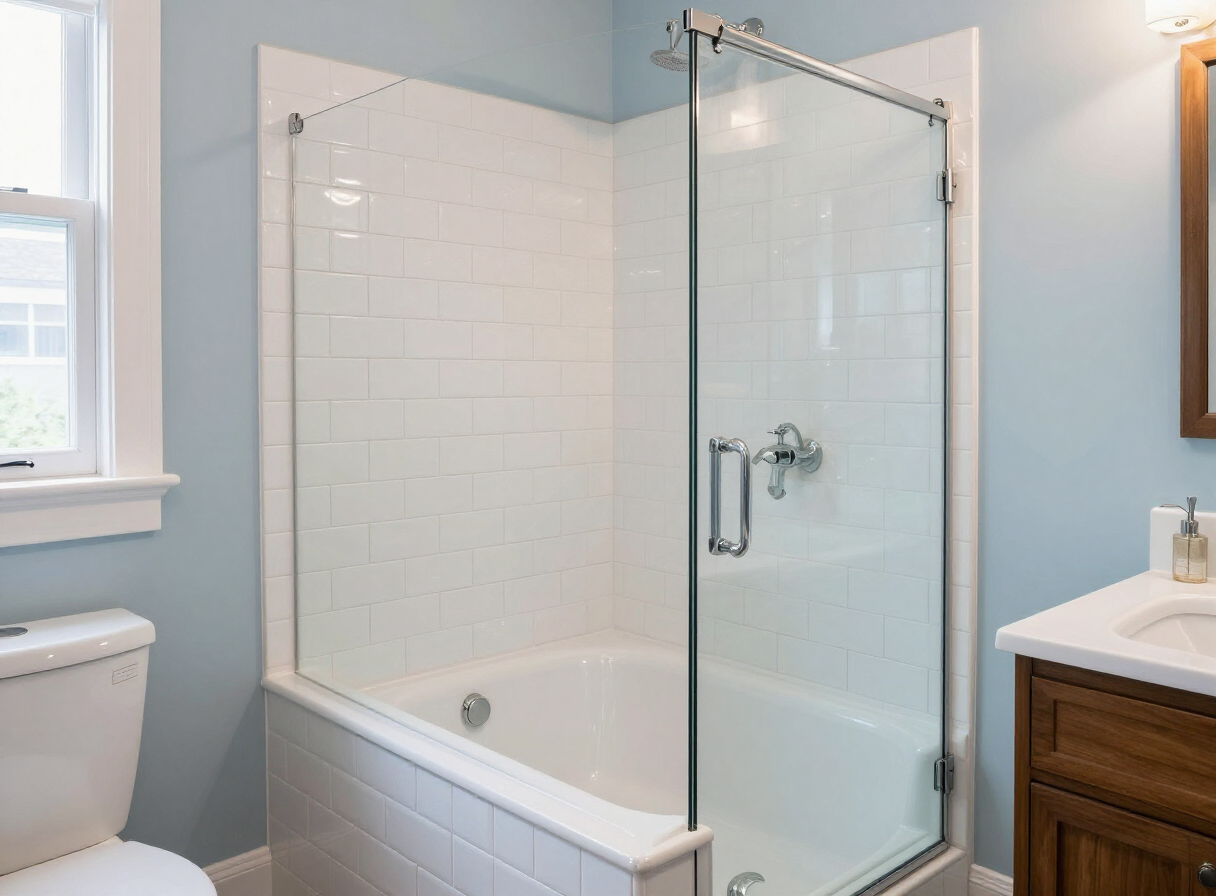
Alcove tub turned tiled shower
Subway tile with a soft blue palette in a compact hall bath footprint.
Shower remodels
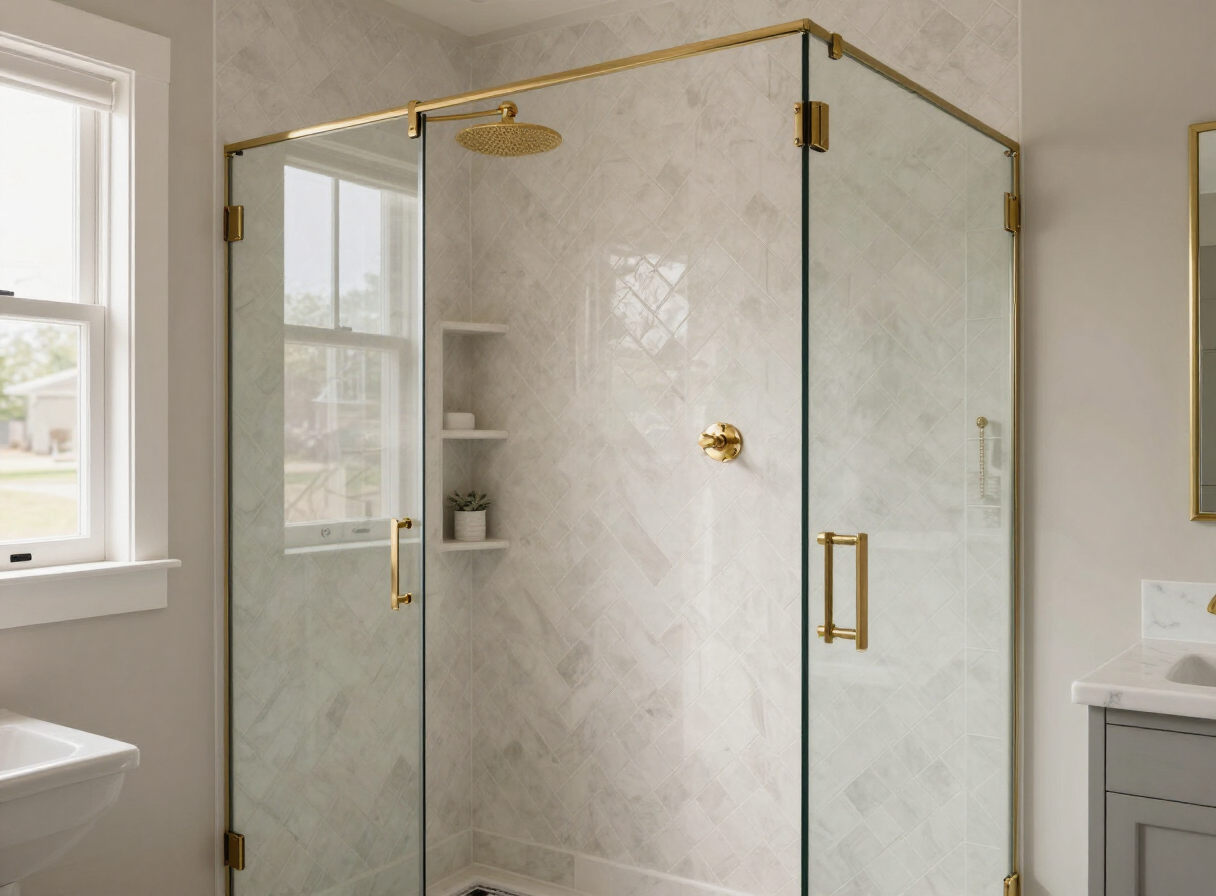
Herringbone accent with brushed gold
Warm neutrals, lit niche shelving, frameless enclosure.
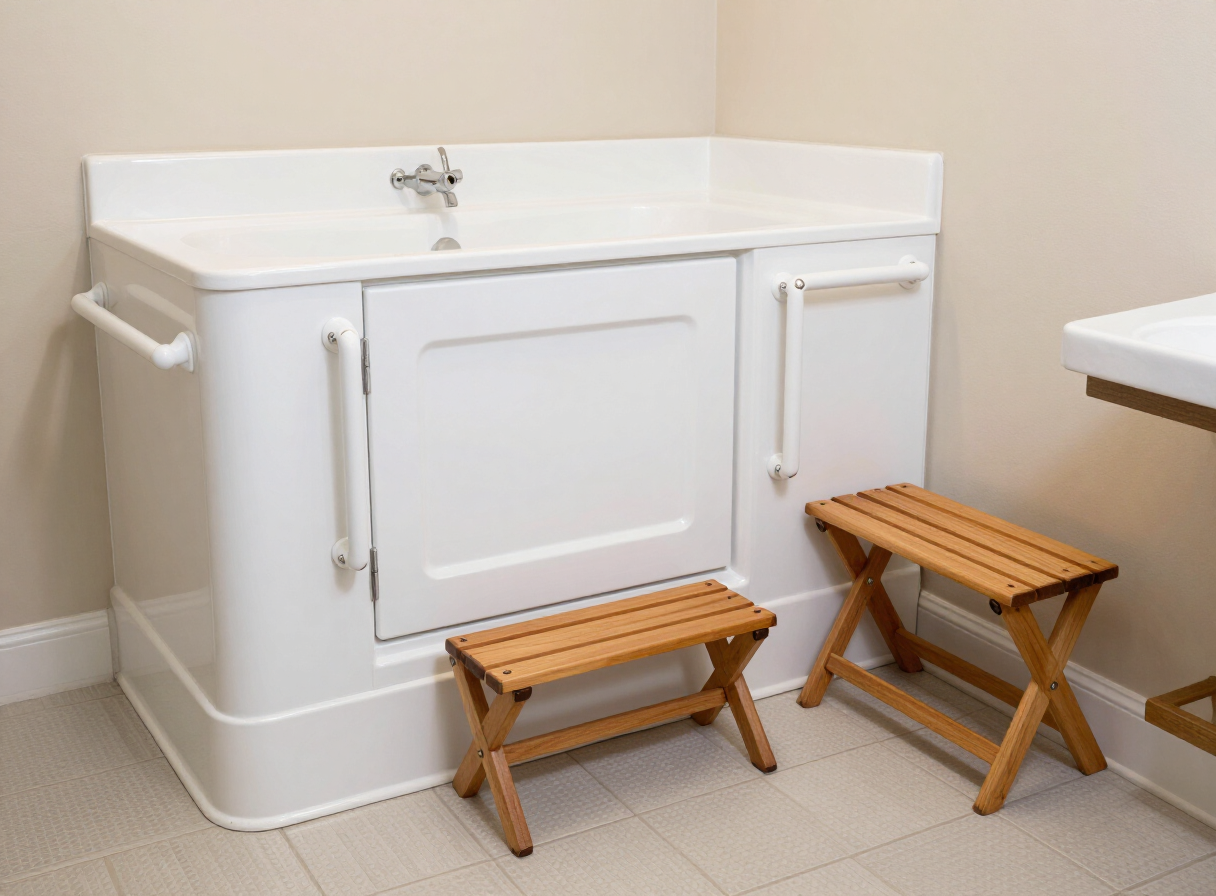
Accessible baths
Walk-in tub with anchored grab bars
Slip-resistant floor tile, teak bench, wide clearance for assistance.
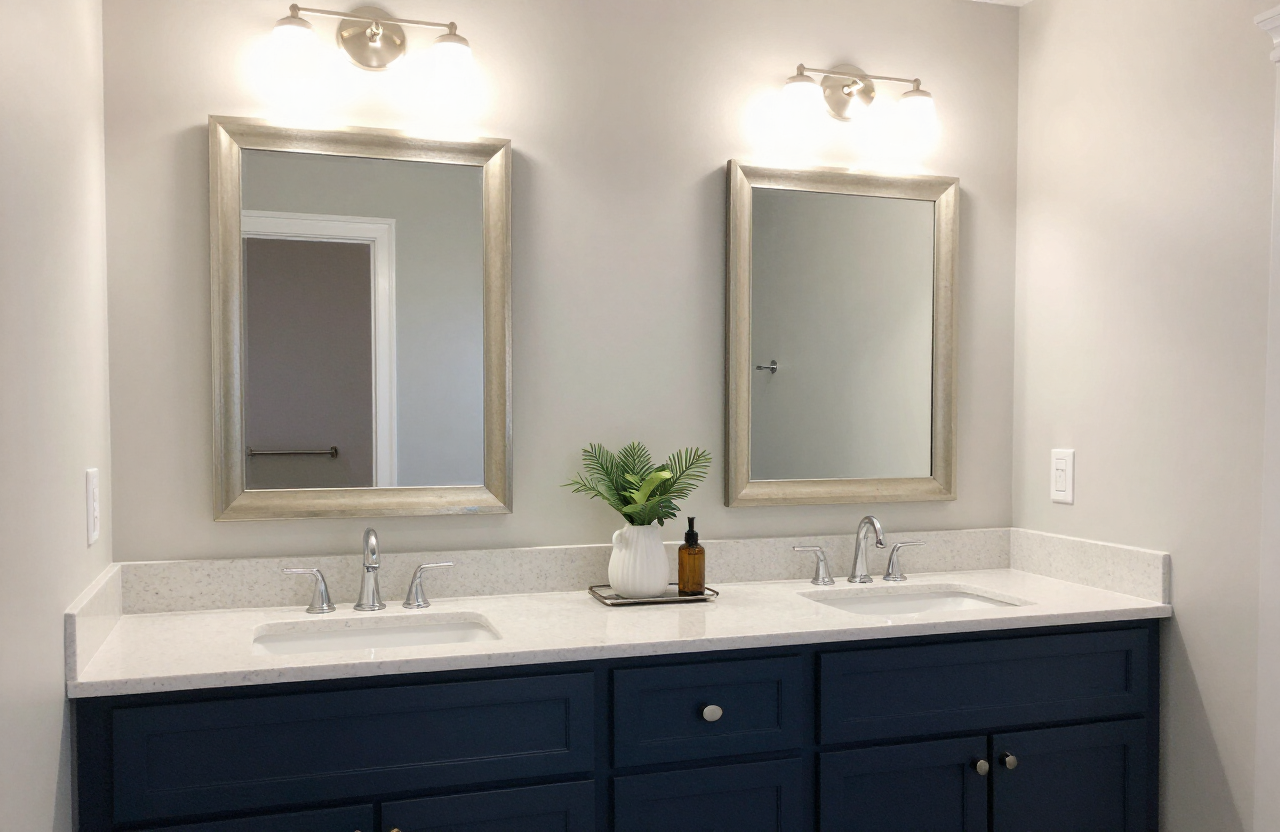
Vanities
Navy double vanity with quartz
Framed mirrors, sconce lighting, generous drawer storage.
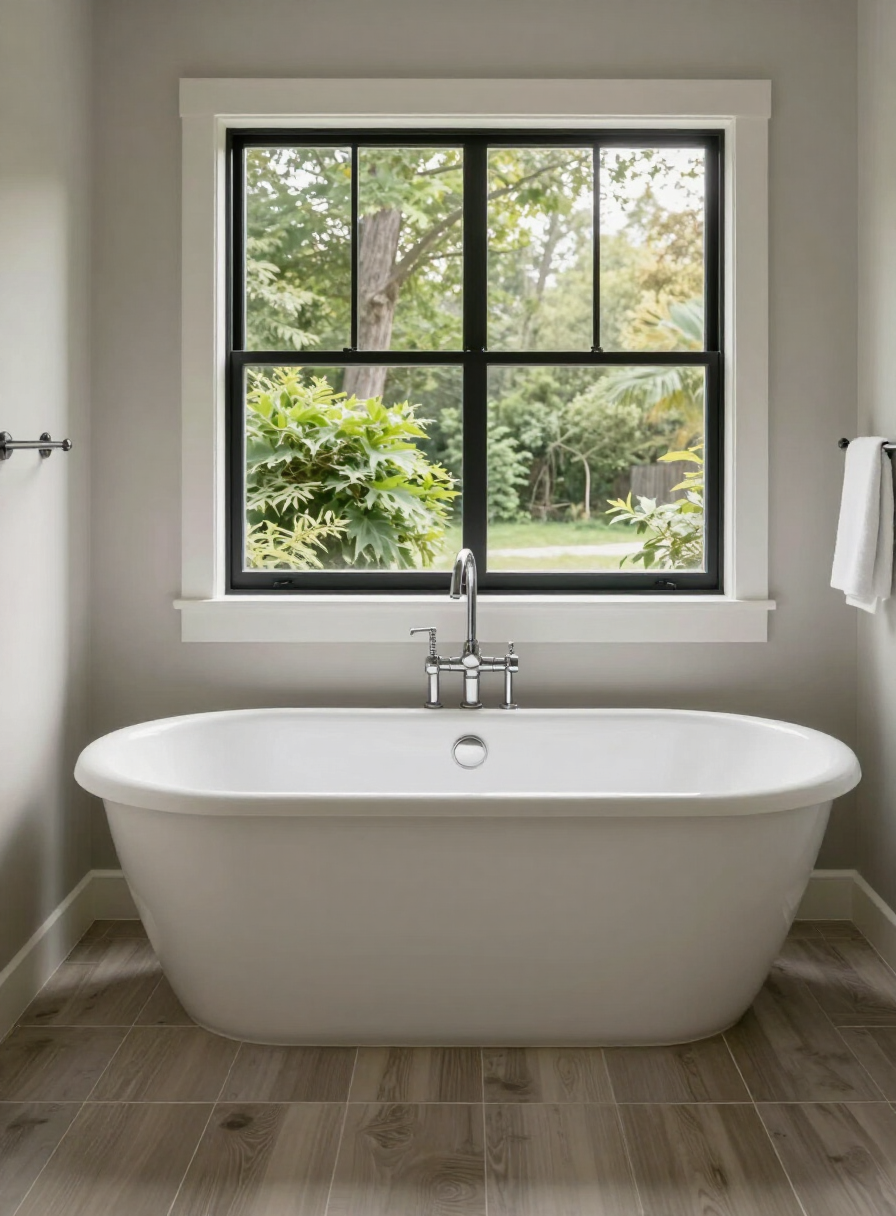
Primary suites
Freestanding soaking tub by the window
Wood-look porcelain floor, black-framed glass, quiet palette.
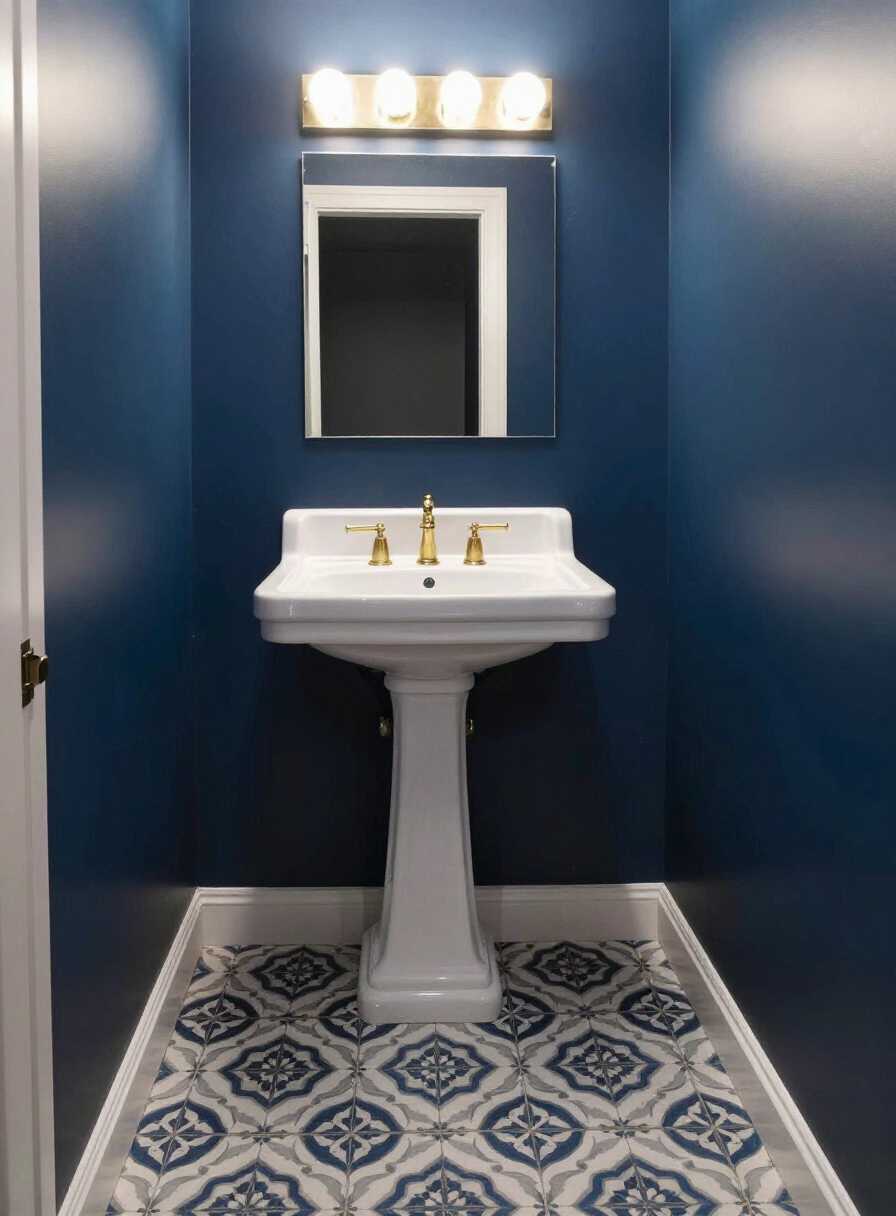
Powder rooms
Patterned floor with deep blue walls
Bold small-room choice: brass fixtures and a pedestal sink.
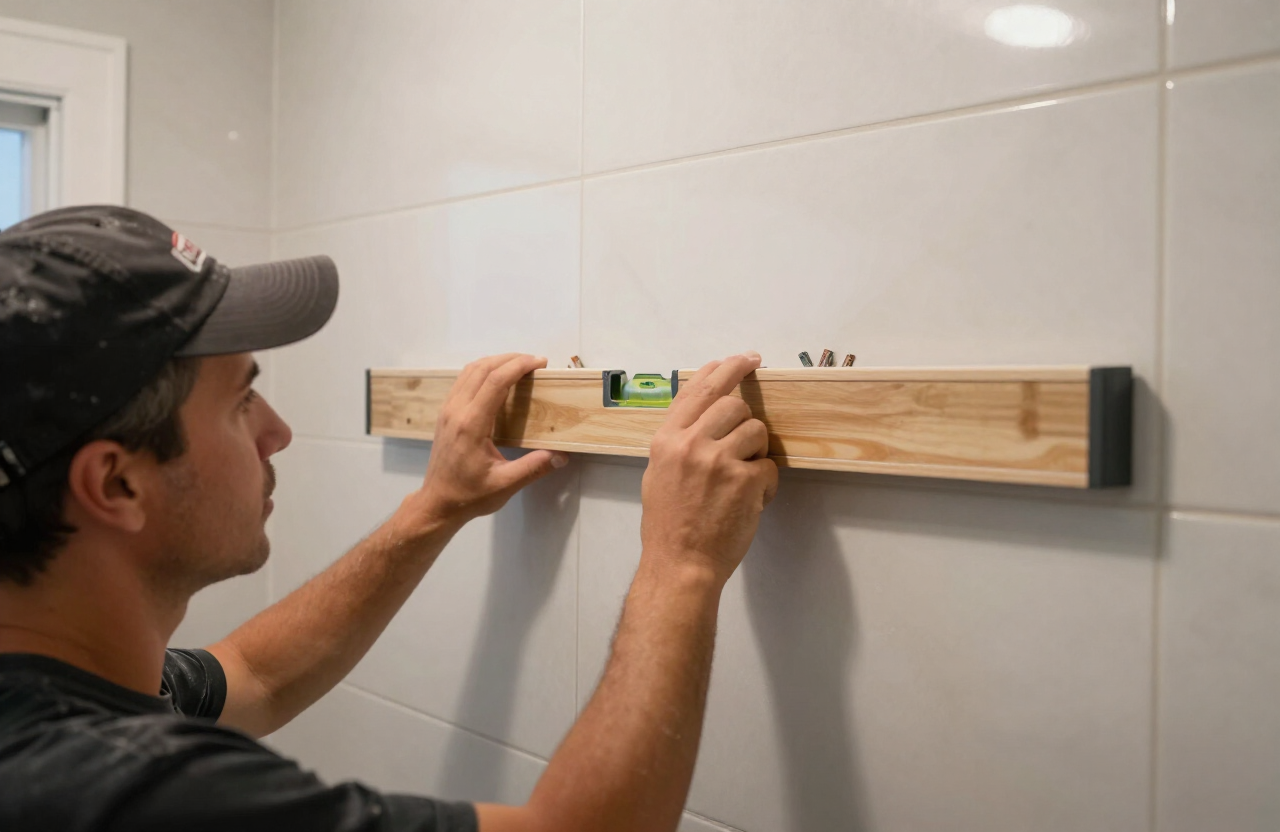
Craft details
Setting large-format wall tile
Flat walls, tight lippage control, planned grout lines.
Before & after
Real before-and-after photos are coming
We only publish before-and-after images from projects we have completed and have written permission to share. As those wrap up, they will appear here — clearly labeled with the city and project type.
Found a look you like? Let's price it for your bathroom.
Tell us about your space and we will follow up with a free, no-pressure in-home consultation for your Overland Park area home.